
Description
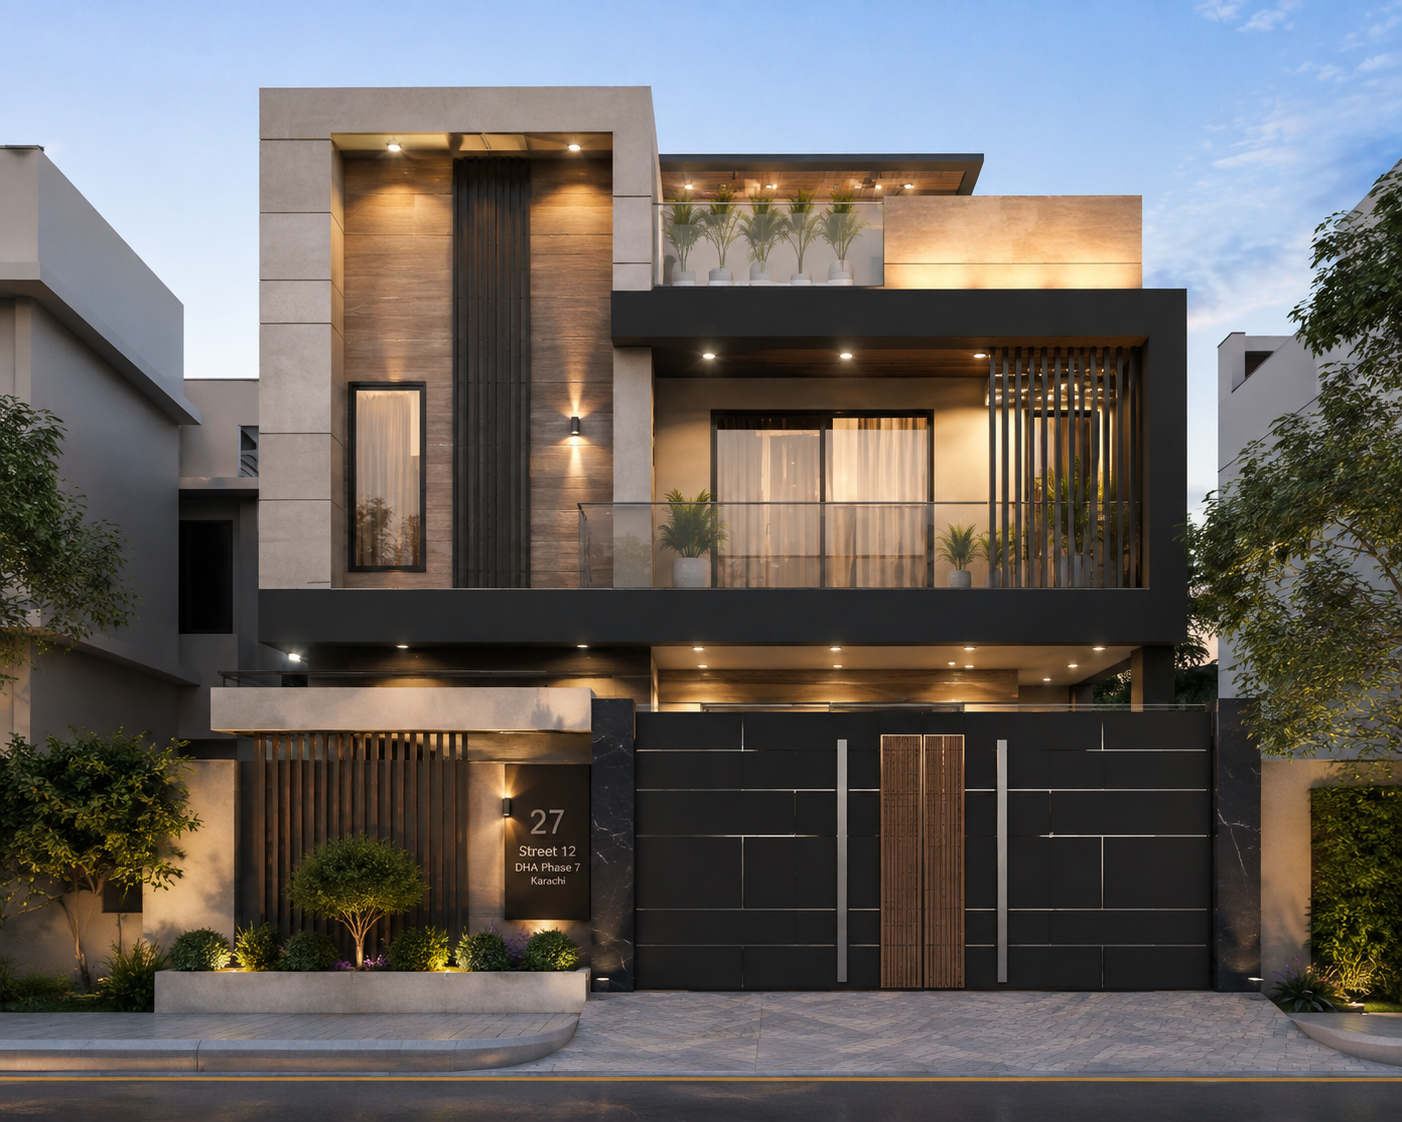
Modern 120 Sq. Yards House Design – Karachi
This modern residential house design is specially planned for a 120 square yards plot in Karachi. The design combines modern architecture, practical space planning, natural ventilation, and comfortable family living.
Key Features:
- 120 Sq. Yards residential plot
- Modern front elevation
- Ground floor house plan
- Car parking space
- Drawing room
- TV lounge
- Bedrooms with attached bathrooms
- Modern kitchen
- Dining area
- Staircase provision
- Natural light and ventilation
- Suitable for residential areas in Karachi
Design Includes:
- House floor plan
- Front elevation
- Modern architectural design
- Space planning
- Exterior 3D visualization
Reviews
There are no reviews yet.